What if civic infrastructure weren’t just functional, but healing? What if it actively uplifted the human spirit—especially in places as overwhelming and emotionally intensive as public buildings so often are? The recent expansion of Portland International Airport’s (PDX) main terminal offers a compelling answer.
Led by ZGF Architects and unveiled in 2024, the expanded terminal drew widespread acclaim for its immersive timber canopy, abundant greenery, and place-based experience. And beneath the surface, a deeper transformation is underway—one that reimagines how buildings relate to climate, culture, and community.
While not formally certified under the Living Building Challenge (LBC), the 2024 expansion embodies the core ethos of Imperative I‑09: Biophilic Environment, and represents a model of biophilic infrastructure.
“This is how you humanise infrastructure—by making it feel like a walk through your backyard, not just a way to get from A to B.”
— Metropolis Magazine, July 2024
A Forest Inside
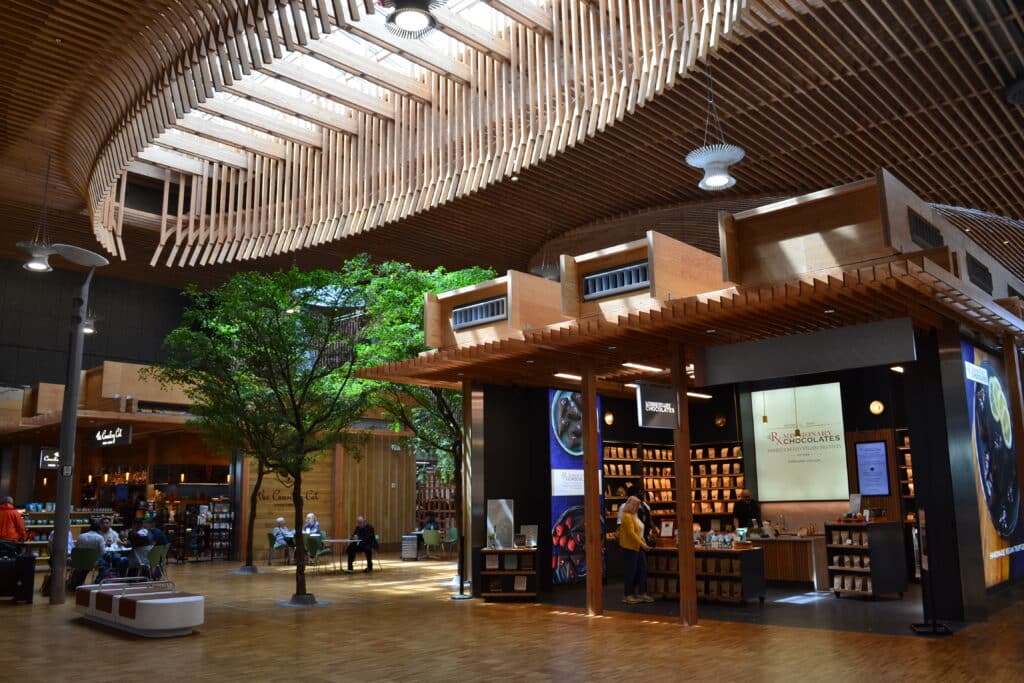
PDX’s new terminal greets travellers not with sterile white halls or neon-lit corridors, but with a cathedral of glulam timber beams, over 5,000 plants, and 72 live, mature trees creating the feeling of a Pacific Northwest forest. Light filters gently through a lattice of skylights above, animating the space with dappled sunlight and natural rhythm.
The terminal’s spatial composition—its layering of textures, sounds, light, and greenery—intentionally mirrors a forest walk. Zones of refuge and prospect, seating clusters that resemble woodland glades, and wayfinding that follows intuitive, human-scaled routes all work together to reduce stress and promote comfort (SEGD, 2025).
These are part of a biophilic design strategy that recognises human well-being as ecological well-being, creating environments that soothe, orient, and uplift. Biophilic environments have been shown to lower blood pressure, reduce anxiety, improve cognitive clarity, and enhance circadian rhythm, reflecting a design for health.
“It’s an evocative walk through a forest overstory—a space where nature is not decoration, but structure.”
— STIRworld, 2024
PDX offers an airport experience that is calmer, clearer, deeply rooted in place, and the entire journey is designed to restore the passenger. It supports the case for biophilia as a public design standard, especially in healthcare, education, and transit.
Nature Integrated, Not Applied
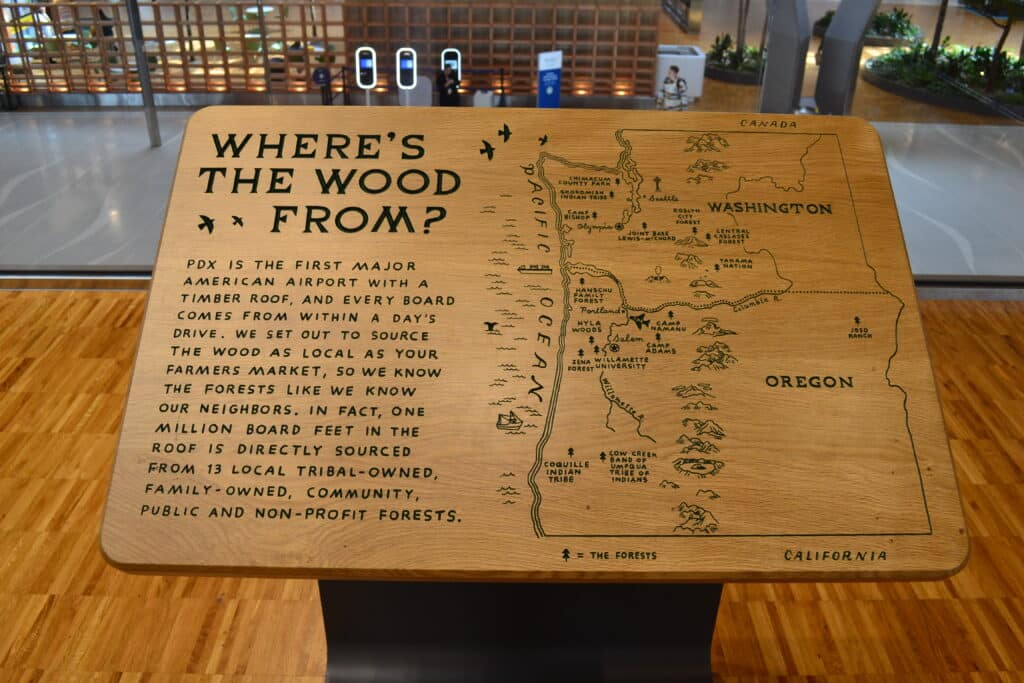
Biophilia at PDX is not a decorative theme; it is foundational. The terminal’s mass timber structure is crafted from 100% traceable wood, sourced entirely within a 300-mile radius. This includes material from tribal and community-managed forests, with over 70% of the wood traceable to specific stewardship projects (Designboom, 2024).
This approach strengthens regional identity while supporting local forestry economies. Moreover, the sourcing strategy encouraged longer harvest cycles, extending forestry rotations from 40 to 60 years and helped protect riparian zones and biodiversity in Oregon’s managed forests (Surface Magazine, 2024).
By building a transparent, traceable timber supply chain, the project brought together indigenous land managers, ecologists, small mills, and state-certified foresters—ensuring that the materials came from a living relationship with place.
A Model for Public Building Designs: Scalable, Embodied Carbon Negative
Thanks to its low-emissions material profile, it sequesters more carbon than the concrete, steel, and glass components emit. This makes the structure carbon-negative: a rare benchmark in large-scale infrastructure.
The terminal’s structural grid and seismic isolation enable future adaptability, offering a scalable design. Ticketing, security, and retail can be reconfigured as needs change, allowing the infrastructure to evolve over time rather than expire.
Low-Energy Baseline with Infrastructure Innovation
The new terminal consumes 50% less energy per square metre than comparable U.S. airports, largely due to daylight harvesting and natural ventilation strategies integrated with its timber canopy (Designboom, 2024).
Fossil boilers were replaced by a ground-source heat pump system, meeting 90% of the airport’s heating demand via geothermal heat, setting a new performance baseline (Metropolis, 2024). The airport’s logistics were redesigned to consolidate goods deliveries—reducing transport emissions and inefficiencies.
Cultural Weaving and Human Connection
The airport’s identity is not only ecological, but cultural. The spatial language is interwoven with tribal stewardship narratives, particularly the “seven generations” principle, and this ethic is reflected in both materials and message, embedded through artwork, timber selection and interpretive storytelling. From totems to signage to the origin of materials, travellers are continually reminded: you are on ancestral land, stewarded with intention, bringing passengers into contact with place-based identity. The terminal becomes a kind of living map, not just of Oregon’s forests, but of the communities that care for them.
“The building becomes a message—not just about where you’re going, but about where you are, and who you share this place with.”
— Surface Magazine, 2024
A New Chapter for Public Architecture
Portland International Airport is more than an aviation upgrade. It’s a redefinition of what infrastructure can be: adaptable, human, and ecologically anchored. Through its commitment to nature, material honesty, community partnerships, and systems change, it becomes a biophilic gateway and a precedent civic structure.