We know the importance of sharing models and case studies of regenerative design in practice to provide inspiration for others interested in this way of working. With this in mind, we’ll be sharing a series of case studies on our blog highlighting regenerative features of projects in Europe.
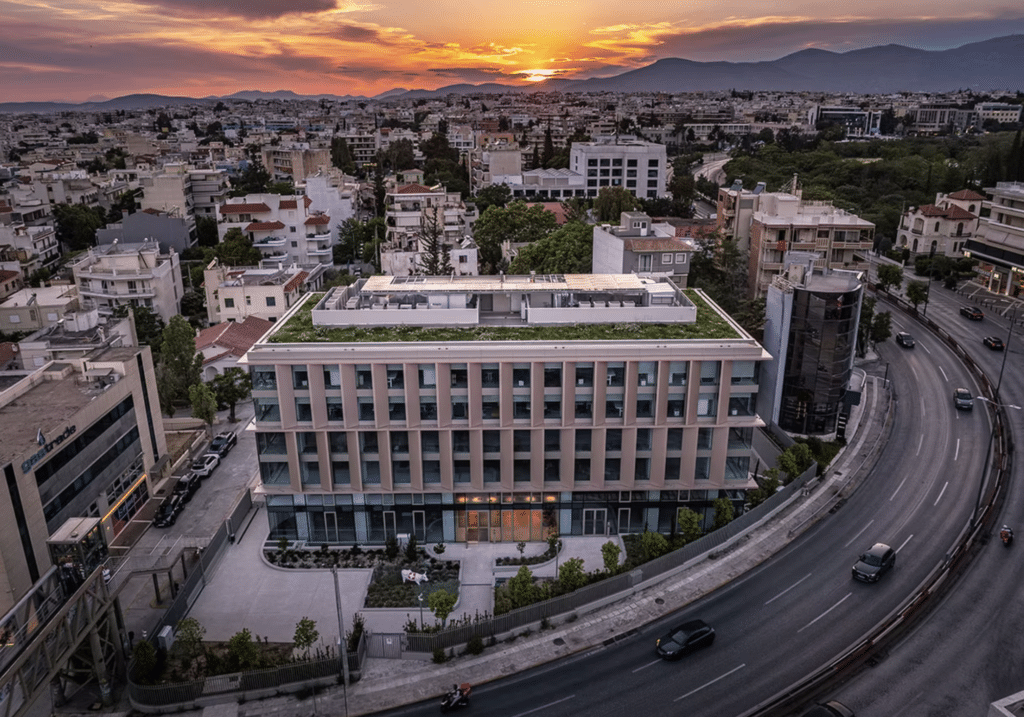
6 Pancras Square, Google’s London headquarters, was the first project worldwide to be certified under Living Future’s Zero Carbon. Housing office space for over 2,500 employees, this project is an example of the huge potential to reduce carbon through intentional design at all stages of the project – from materials to construction to the daily operations of the building.
Procurement
The project team for 6 Pancras Square significantly reduced the embodied carbon of the building through the procurement of low-carbon materials. This included utilising a significant amount of recycled materials and sourcing local materials from within a 500 mile radius wherever possible. The team took into consideration the carbon impact of the extraction, manufacturing and transportation of the materials being used for the project, and worked to reduce their carbon footprint at all these stages.

Construction
The project team focused on the potential for reuse, flexibility and recycling of components and materials in the way they designed the 6 Pancras Square project. Where possible components were multi-use and flexible by design, allowing spaces to be flexible and adapted over time as needed using modular systems. 27% of components were intentionally designed for re-use, meaning they can be dismantled and reassembled for the same use without energy-intensive recycling. The remainder of the project materials are all recyclable or reusable, from fasteners and bolts through to larger components.
The site itself used 22% less energy during the construction phase than the baseline good practice energy usage, further reducing the embodied carbon footprint of the whole project. Waste was also reduced as much as possible through the use of building information modelling for the most efficient construction possible, careful separation of waste streams and diverting over 98% of waste from landfill.
Operation

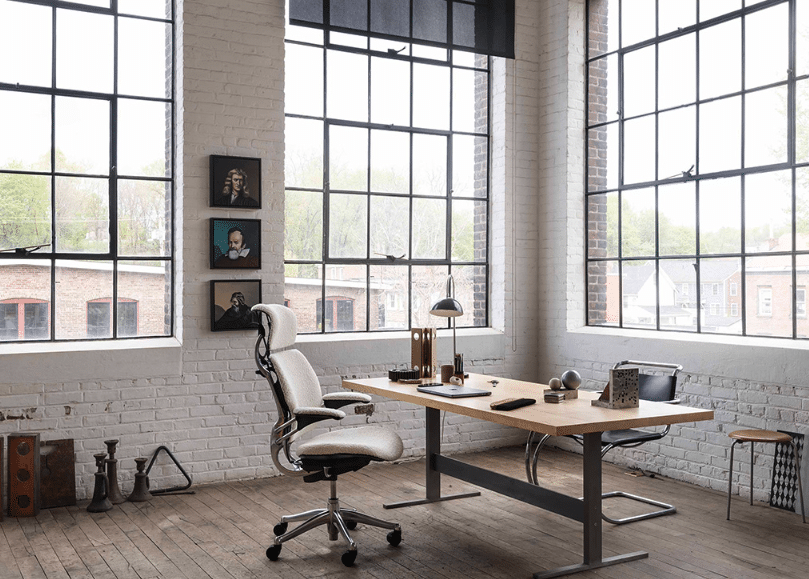
6 Pancras Square was designed to operate with significantly lower energy usage in its day to day operation while creating a healthy, flexible and appealing workplace for Google’s employees. The workspace incorporates low-energy usage lighting and heating.
The flexible design incorporated into the materials and construction of the project is also present in its operation – the building offers flexible, modular spaces that can adapt to serve the evolving needs of the Google team. The project includes a custom-designed interior partition system – now called “Jack” – that is now being iterated and utilised in multiple Google building projects in other parts of the world. This unique system not only allows for a continually functional space as the tenants’ needs change over time, but also reduces the carbon footprint further by avoiding the need for regular renovations.
Overall, the 6 Pancras Square project was able to reduce its embodied carbon by nearly 3,000 metric tons less CO2 than a typical project, a 16.8 percent reduction from a baseline project of its kind. 6 Pancras Square is an exemplary model of the Zero Carbon Certification in action, reducing carbon emissions across all phases of the project and using thoughtful, flexible design to develop a truly energy efficient project. It offers an inspiring case study for designers and organisations interested in pursuing the Carbon Zero certification.
If you’d like to learn more about the process of certifying your project, reach out to us for more information.

Photos are courtesy of Tim Soar